
Wednesday, May 30, 2012
KEC Google Maps
Its official. Google's imaging satellites have flown over recently. It looks like this was late winter / early spring. This shot shows the building and the PV array.


KEC Week 60

With 26 work days remaining the focus is on finishes, equipment start-up, commissioning, and punchlist. The site will remain busy right up to the completion however we are well positioned for a strong completion.

[south dorm entry]

[south landscaping / greenhouse]

[east elevation of dorm wing viewed from faculty deck]

[PV field seeded]

[PV field view from faculty deck]

[bathroom shows]

[evacuated tubes installation]

[evacuated tubes]

[lab sinks]

[lab]

[natural lighting from clerestories in lab]

[kitchen tile installation]

[corridor]

[seminar]

[bridge]
KEC Passive Design
•

General Guidelines to Consider for Passive Design include:
Site conditions and solar orientation play a major role in siting a location. Consider the following:
– Natural vegetation
– Water run-off
– Seasonal water tables
– Solar orientation has a major effect on comfort and energy use
**note the image above was from an Australian website so for US, replace "north" with "south"
General Guidelines to Consider for Passive Design include:
Site conditions and solar orientation play a major role in siting a location. Consider the following:
– Natural vegetation
– Water run-off
– Seasonal water tables
– Solar orientation has a major effect on comfort and energy use
**note the image above was from an Australian website so for US, replace "north" with "south"
•Room layout should take into account how and when rooms will be used and how this impacts:
– Natural daylighting opportunities
– Natural ventilation opportunities
– Passive solar heating
– Sun shading, vegetative shading
– Natural daylighting opportunities
– Natural ventilation opportunities
– Passive solar heating
– Sun shading, vegetative shading
•Orient the structure so south wall faces within 30 degrees of true south
- In rooms on S side, windows should equal 8-12% of floor area
- Shade S windows from summer sun
- Use casement windows on walls facing prevailing winds to scoop air for natural ventilation
- Locate rooms to take advantage of natural light and heat based on time of use
Use stormwater management such as peremeter drains, gutters, subsurface drains to address rainfall and groundwater
- In rooms on S side, windows should equal 8-12% of floor area
- Shade S windows from summer sun
- Use casement windows on walls facing prevailing winds to scoop air for natural ventilation
- Locate rooms to take advantage of natural light and heat based on time of use
Use stormwater management such as peremeter drains, gutters, subsurface drains to address rainfall and groundwater
- Keep in mind more glass equals less lighting
- South facing windows should have high solar heat gain to allow light in
- East and West windows should have low-gain to reject summer sun
- North windows should have lowest U-value
One of the primary goals of the KEC is to be a Net Zero Energy facility. All the energy used in a year must also be produced onsite. The energy source for the KEC is its PV array. Since the up front cost of PV is fairly expensive, the goal in designing the facility is to make it as efficient as possible. Therefore Passive Design techniques were used to reduce the energy consumption and up front PV costs.
The KEC implemented the following Passive Strategies:
- Building siting to optimize southern exposure
- High performance envelop - R44 walls and roof assemblies achieved with spray insulation and SIPS panels
- Shading with vegetation and sunshade to reject summer sun
- Natural ventilation with operable vents on the lower window units and on upper clerestories to draw air movement through the space as well as Earth Duct to pre-condition fresh outside air
- Thermal bridging - all exterior walls are double framed with an air space between framing


- South facing windows should have high solar heat gain to allow light in
- East and West windows should have low-gain to reject summer sun
- North windows should have lowest U-value
One of the primary goals of the KEC is to be a Net Zero Energy facility. All the energy used in a year must also be produced onsite. The energy source for the KEC is its PV array. Since the up front cost of PV is fairly expensive, the goal in designing the facility is to make it as efficient as possible. Therefore Passive Design techniques were used to reduce the energy consumption and up front PV costs.
The KEC implemented the following Passive Strategies:
- Building siting to optimize southern exposure
- High performance envelop - R44 walls and roof assemblies achieved with spray insulation and SIPS panels
- Shading with vegetation and sunshade to reject summer sun
- Natural ventilation with operable vents on the lower window units and on upper clerestories to draw air movement through the space as well as Earth Duct to pre-condition fresh outside air
- Thermal bridging - all exterior walls are double framed with an air space between framing

Tuesday, May 8, 2012
KEC Week 57
April
saw sheetrock tape sand and prime progress through the building. The Elevator installation went very
smooth. Flooring and millwork was in
full swing. We started commissioning
meetings and put together a start-up testing balancing and commissioning
schedule to ensure a smooth completion.
We added a dedicated resource to start the work to complete list for all
rooms in the building as part of a pre-punchlist process. The schedule continues to track very well
to the original completion date.
Looking
ahead at May we will begin our equipment start-ups and systems balancing. Commissioning meetings will continue. Millwork and flooring will continue. Finish paint will follow.

[lab]

[lab]

[lab prep]

[entry tower]

[seminar casework]

[seminar casework]

[commons kitchen]

[commons kitchen]

[commons wood ceilings and fieldstone fireplace]

[commons wood ceilings]

[faculty apartment wood flooring]

[faculty apartment deck]

[dorm room lighting controls]

[bathroom tile]

[bathroom tile]

[polished concrete in bathrooms]

[stone stair tower]

[greenhouse controls]

[courtyard]

[courtyard]

[courtyard patio and sunshade]
Monday, April 23, 2012
KEC Evacuated Tubes
Evacuated tubes manufactured by Cinco Solar will be used to make hot water on the roof of the KEC. This renewable energy source is part of the building's overall strategy to achieve LEED Platinum and Net Zero Energy. Lets take a look at how this system works.


The heat pipe is attached to the back of an absorber plate. Evaporator fluid is contained within the heat pipe. These components are housed within a vacuum sealed glass tube for maximum insulation and heat retention. Solar energy is transferred through the absorber plate and the heat pipe and into the evaporator fluid, converting it to vapor. The vapor rises to the condenser bulb at the top of the heat pipe. The condesnor bulb is connected to a manifold via a dry socket. Water is pumped through the manifold and absorbs heat through the dry socket. The condenser bulb releases the latent heat of evaporation in the water flowing through the manifold and the vapor condenses. The condensate returns to the bottom of the heat pipe and the cycle is repeated.

[sample photo]
The benefit of evacuated tubes over other types of solar hot water systems is they can be used in cold climates, they generate heat on cloudy days, and they can be used for space heating in addition to domestic hot water. They are typically more expensive than flat plate collectors.
Progress photos can be seen below:
Progress photos can be seen below:


Sunday, April 22, 2012
Happy Earth Day!
Whether big or small, let's do our part to help preserve our resources so that future generations may enjoy them as well.
“People don’t care where their energy comes from. All they want is hot showers and cold beer.” Amory Lovins RMI
As building professionals it is our responsibility to help consumers of the built environment make informed decisions about the type of construction they buy. It is also our responsibility to continue to push the envelop and find a better way to deliver the required program, even if its as simple as hot showers and cold beer, through a more sustainable approach.
“People don’t care where their energy comes from. All they want is hot showers and cold beer.” Amory Lovins RMI
As building professionals it is our responsibility to help consumers of the built environment make informed decisions about the type of construction they buy. It is also our responsibility to continue to push the envelop and find a better way to deliver the required program, even if its as simple as hot showers and cold beer, through a more sustainable approach.
Saturday, April 21, 2012
KEC Week 55

[courtyard view from the South]
With spring officially here we have ramped up the exterior activity again. 4 large trees on campus were tagged 2 years again and root pruned for transplanting to this site. The trees were relocated with a tree spade and planted in the courtyard and they look great.
On the interior, millwork continues in the labs and commons. Lights, ceiling fans, and electrical devices have been installed in the dorms as the floors are being prepared for finish flooring.
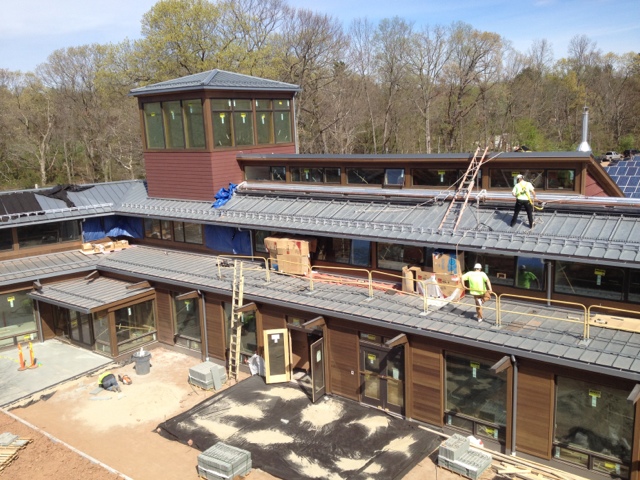
[beginning install of evacuated tubes on roof]

[courtyard pavers and tree transplants]

[courtyard reclaimed topsoil and tree transplants]

[local granite steps at courtyard]

[evacuated tube install with view of solar PV beyond]

[transplanted tree along South path to the South entry]

[Hanover precast pavers at south entrance]

[dorm room, ready for flooring]

[faculty apartment]

[Ipe wood decking at faculty deck]

[lab casework with epoxy counters]

[lab light fixtures]

[FSC wood door trim ready for install]

[bathroom wall tile in progress]

[millwork laptop storage in small seminar]
Subscribe to:
Posts (Atom)