"Our Common Future"

In 1987, the United Nations released the Brundtland Report, which defines sustainable development as "development which meets the needs of the present without compromising the ability of future generations to meet their own needs".

Seven generation sustainability is an ecological concept that urges the current generation of humans to live sustainably and work for the benefit of the seventh generation into the future. It originated with the Iroquois - Great Law of the Iroquois

"People don't want gas and electricity. They just want hot showers and cold beer" -Amory Lovins

Showing posts with label Solar. Show all posts

Tuesday, July 10, 2012

KEC Sustainable Details


It seems there are a few highlights to every high performance building or sustainable building project.  However this project really takes advantage of sustainable design and construction in virtually every aspect of the project.  As I look back on the blogs over the past 16 months, this aspect is lost in the details.  So here is a recap of the sustainable details of the KEC.

The Net Zero Energy operation of the KEC is possible because all the energy required to run the facility in a year is generated onsite by an acre of photovoltaic panels (296kW array).

All walkway materials are reclaimed milled asphalt and lined with LED bollard lights activated by motion sensors to limit energy consumption.

Corridor walls are lined with tapped maple, salvaged from local sugar maple farms in VT.


Bathrooms are equipped with low flow Kohler plumbing fixtures to conserve water.

This shower head was specially engineered for this project.  It provides low flow as standard pressure and has a push button for a brief surge of pressure which comes in handy when trying to rinse out the shampoo.


granite counters

Dorm room lights are all controlled with Lutron lighting control systems.  Fan light and desk lamps are all switched by the door and are also tied into an occupancy sensor to turn off if nobody is in the room to conserve energy.

Windows are high performance argon filled double glazed Marvin units.

The cedar sunshade shades the southern exposure in summer while allowing winter sunlight in.

Exterior siding materials include FSC certified cedar and recycled content Certainteed cement board siding.


The controller for the Cinco Solar Evacuated Tubes allows you to evaluate your system needs and optimize your systems with the hot water produced by solar energy.  It also allows you to monitor and program system performance. 


Furniture selection also utilized reclaimed materials as you can see from this oak end table.

Locally sourced stone was used as a stone veneer feature on select elevations of the exterior.

Flow meters were installed which are integrated into the building dashboard.  This will allow the end users to monitor and meter systems performance and usage.


Polished concrete floors were selected for corridors, labs, and the commons.  This reduces material usage as tile, wood, or carpet will not be used in these spaces.  The corridor classroom will pick up solar gain in the winter from southern exposure for passive heating.  

Wednesday, May 30, 2012

KEC Week 60


With 26 work days remaining the focus is on finishes, equipment start-up, commissioning, and punchlist.  The site will remain busy right up to the completion however we are well positioned for a strong completion.


[south dorm entry]

[south landscaping / greenhouse]

[east elevation of dorm wing viewed from faculty deck]

[PV field seeded]

[PV field view from faculty deck]

[bathroom shows]

[evacuated tubes installation]

[evacuated tubes]

[lab sinks]

[lab]
[natural lighting from clerestories in lab]

[kitchen tile installation]

[corridor]
[seminar]
[bridge]

Monday, April 23, 2012

KEC Evacuated Tubes


Evacuated tubes manufactured by Cinco Solar will be used to make hot water on the roof of the KEC.  This renewable energy source is part of the building's overall strategy to achieve LEED Platinum and Net Zero Energy.  Lets take a look at how this system works.


The heat pipe  is attached to the back of an absorber plate.  Evaporator fluid is contained within the heat pipe.  These components are housed within a vacuum sealed glass tube for maximum insulation and heat retention.  Solar energy is transferred through the absorber plate and the heat pipe and into the evaporator fluid, converting it to vapor.  The vapor rises to the condenser bulb at the top of the heat pipe.  The condesnor bulb is connected to a manifold via a dry socket.  Water is pumped through the manifold and absorbs heat through the dry socket.  The condenser bulb releases the latent heat of evaporation in the water flowing through the manifold and the vapor condenses.  The condensate returns to the bottom of the heat pipe and the cycle is repeated.


[sample photo]

The benefit of evacuated tubes over other types of solar hot water systems is they can be used in cold climates, they generate heat on cloudy days, and they can be used for space heating in addition to domestic hot water.  They are typically more expensive than flat plate collectors.

Progress photos can be seen below:


Saturday, April 21, 2012

KEC Week 55

[courtyard view from the South]

With spring officially here we have ramped up the exterior activity again. 4 large trees on campus were tagged 2 years again and root pruned for transplanting to this site. The trees were relocated with a tree spade and planted in the courtyard and they look great.

On the interior, millwork continues in the labs and commons. Lights, ceiling fans, and electrical devices have been installed in the dorms as the floors are being prepared for finish flooring.
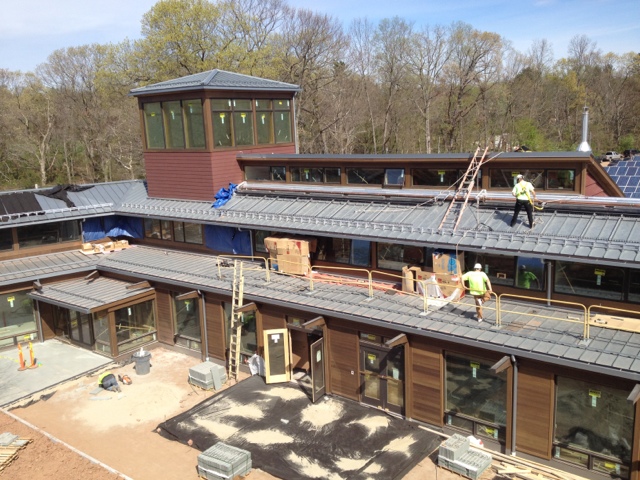
[beginning install of evacuated tubes on roof]
[courtyard pavers and tree transplants]
[courtyard reclaimed topsoil and tree transplants]
[local granite steps at courtyard]
[evacuated tube install with view of solar PV beyond]
[transplanted tree along South path to the South entry] 
[Hanover precast pavers at south entrance]
[dorm room, ready for flooring]
[faculty apartment]
[Ipe wood decking at faculty deck]
[lab casework with epoxy counters] 
[lab light fixtures] 
[FSC wood door trim ready for install] 
[bathroom wall tile in progress] 
[millwork laptop storage in small seminar]